
Listing Courtesy of: HOUSTON / Listed By: Carmella "Carla" Byrd, Coldwell Banker Realty
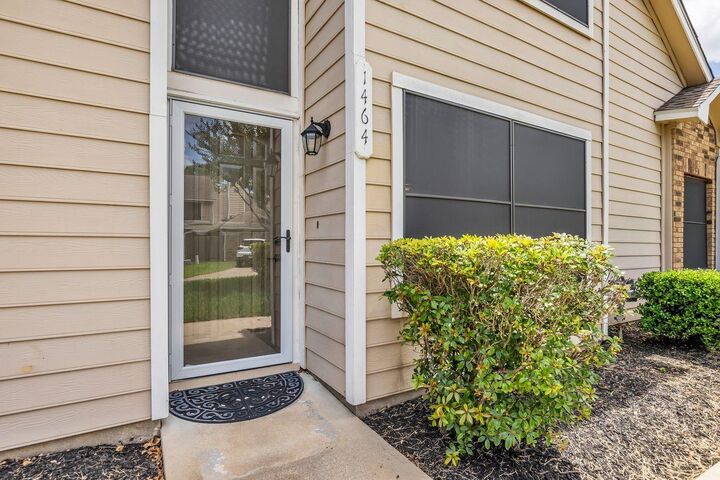
1464 Gemini Street Houston, TX 77058
Active (14 Days)
$199,000 (USD)
OPEN HOUSE TIMES
-
OPENSun, Jul 261:00 pm - 3:00 pm
Description
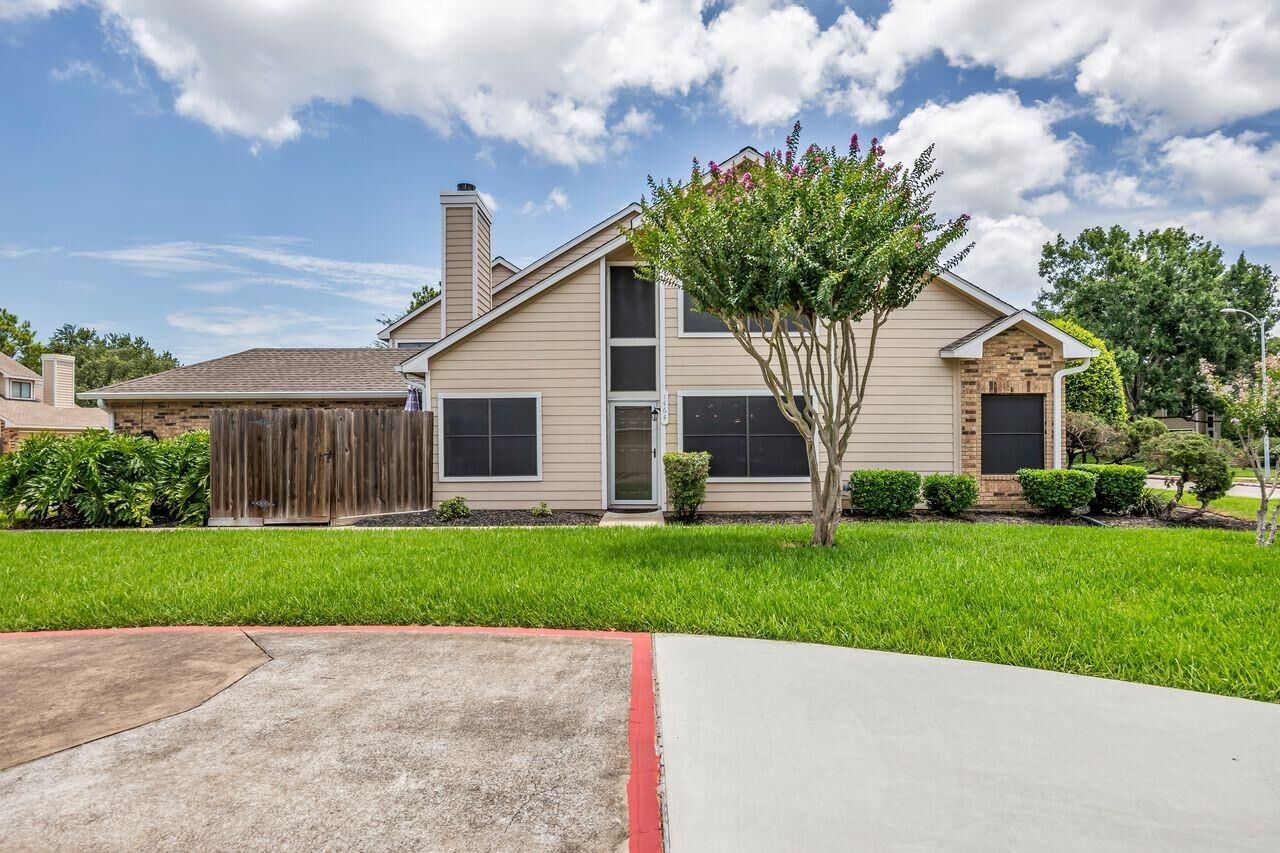
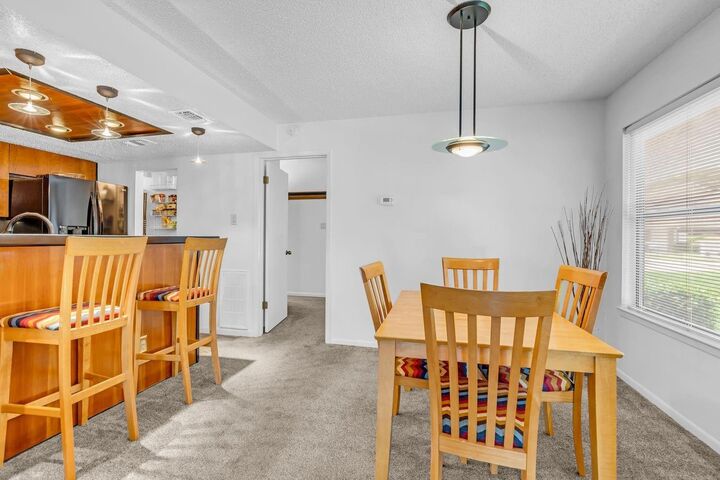
WELCOME to this adorable corner-lot townhome in the heart of the Clear Lake area! Soaring ceilings and abundant natural light create a warm, inviting atmosphere. The first floor offers a living room with a cozy fireplace, a kitchen with a breakfast bar open to the dining area, and the primary suite with an ensuite bath. Step outside to your private fenced patio, the perfect place to relax. Upstairs, you'll find a secondary bedroom with its own ensuite bath, offering added privacy for guests or family. Solar screens help improve energy efficiency and reduce cooling costs. Includes a one-car attached garage. Located in the desirable University Green community with the community pool and playground within walking distance. The refrigerator will convey. Convenient to NASA Johnson Space Center, UHCL, shopping, dining, and all the amenities of Clear Lake. Top-rated Clear Creek ISD. Schedule your private showing today!
MLS #:
29468699
29468699
Taxes
$4,753(2025)
$4,753(2025)
Lot Size
2,435 SQFT
2,435 SQFT
Type
Townhouse
Townhouse
Year Built
1984
1984
Style
Traditional
Traditional
School District
9 - Clear Creek
9 - Clear Creek
County
Harris County
Harris County
Community
University Green Sec 06
University Green Sec 06
Listed By
Carmella "Carla" Byrd, Coldwell Banker Realty
Source
HOUSTON
Last checked Jul 22 2026 at 3:24 AM GMT+0000
HOUSTON
Last checked Jul 22 2026 at 3:24 AM GMT+0000
Bathroom Details
- Full Bathrooms: 2
Interior Features
- Dishwasher
- Microwave
- Electric Oven
- Disposal
- Electric Range
- Primary Bed - 1st Floor
- High Ceilings
- En-Suite Bath
- Walk-In Closet(s)
- Oven
- Windows: Window Coverings
- 1 Bedroom Up
- Washer/Dryer
- Windows: Solar Screens
- Laundry: In Garage
Kitchen
- Pantry
- Breakfast Bar
- Under Cabinet Lighting
Subdivision
- University Green Sec 06
Lot Information
- On Corner
Property Features
- Fireplace: 1
- Fireplace: Gas
- Foundation: Slab
Heating and Cooling
- Electric
- Ceiling Fan(s)
Homeowners Association Information
- Dues: $250/Monthly
Flooring
- Carpet
- Tile
Exterior Features
- Roof: Composition
Utility Information
- Sewer: Public Sewer
- Energy: Thermostat
School Information
- Elementary School: Falcon Pass Elementary School
- Middle School: Space Center Intermediate School
- High School: Clear Lake High School
Garage
- Attached Garage
Parking
- Additional Parking
- Auto Garage Door Opener
- Attached
- Total: 1
Stories
- 2
Living Area
- 1,125 sqft
Location
Disclaimer: Copyright 2026 Houston Association of Realtors. All rights reserved. This information is deemed reliable, but not guaranteed. The information being provided is for consumers’ personal, non-commercial use and may not be used for any purpose other than to identify prospective properties consumers may be interested in purchasing. Data last updated 7/21/26 20:24
