
Listing Courtesy of: HOUSTON / Listed By: Highland Homes Realty
12127 Lake View Boulevard Mont Belvieu, TX 77523
Pending (57 Days)
$690,000 (USD)
OPEN HOUSE TIMES
-
OPENFri, Jul 2411:00 am - 4:00 pm
-
OPENSat, Jul 2511:00 am - 4:00 pm
-
OPENSun, Jul 261:00 pm - 4:00 pm
-
OPENFri, Jul 3111:00 am - 4:00 pm
show more
show more
Description
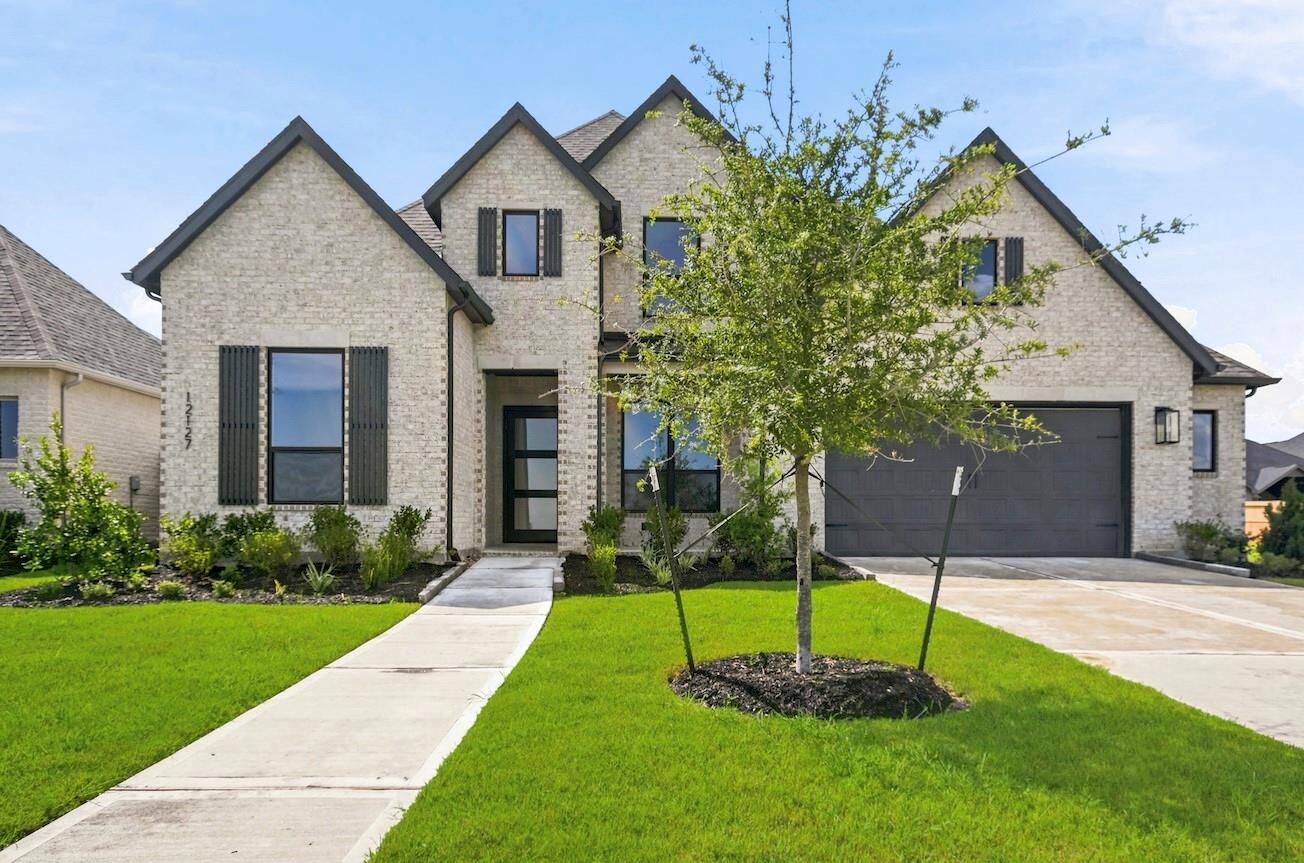
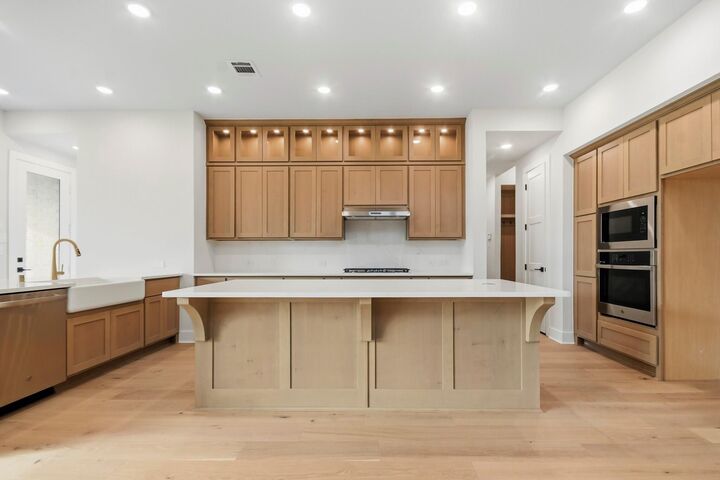
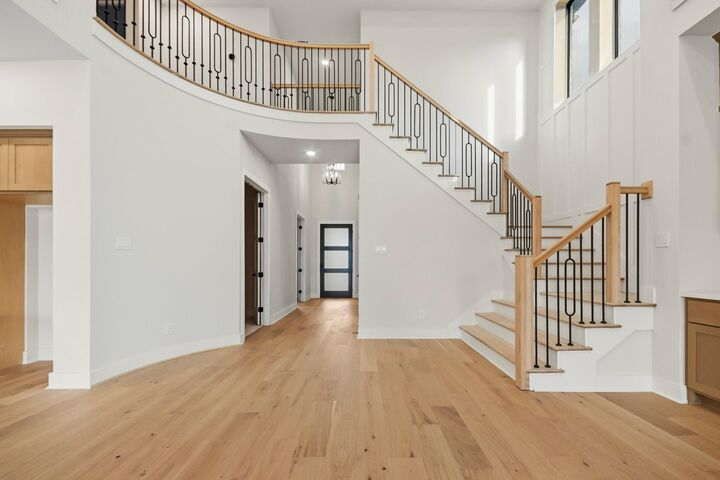
The Stanley is a new two-story floorplan built by award-winning Highland Homes and ready for move-in. You will love the kitchen with beautiful quartz countertops, a large island, tons of cabinet space and stainless-steel appliances. Sliding glass doors at the family room take you out to the covered extended patio which is great for relaxing and entertaining. The primary suite features bay windows, a freestanding tub, separate glass shower, double vanity with makeup area and a large walk-in closet. Home warranty, landscaping, fully sodded front and back yards with a sprinkler system are included. This home has no front neighbors because the 3.5 car garage faces Eagle Lake which has catch and release fishing. Proximity to top-rated schools, recreation center, wave pool, dining, shopping & golf course! Come and experience this great new floorplan!
MLS #:
14733636
14733636
Lot Size
9,898 SQFT
9,898 SQFT
Type
Single-Family Home
Single-Family Home
Year Built
2026
2026
Style
Traditional
Traditional
Views
Lake, Water View
Lake, Water View
School District
6 - Barbers Hill
6 - Barbers Hill
County
Chambers County
Chambers County
Community
Riceland
Riceland
Listed By
Dina Verteramo, Highland Homes Realty
Source
HOUSTON
Last checked Jul 22 2026 at 12:25 PM GMT+0000
HOUSTON
Last checked Jul 22 2026 at 12:25 PM GMT+0000
Bathroom Details
- Full Bathrooms: 4
- Half Bathrooms: 2
Interior Features
- Dishwasher
- Microwave
- Electric Oven
- Disposal
- Laundry: Washer Hookup
- Laundry: Electric Dryer Hookup
- Gas Cooktop
- Windows: Insulated/Low-E Windows
- Water Heater
- Energy Star Qualified Appliances
- Windows: Shutters
Kitchen
- Island W/ Cooktop
Subdivision
- Riceland
Lot Information
- 0 Up to 1/4 Acre
Property Features
- Fireplace: 1
- Fireplace: Gas
- Foundation: Slab
Heating and Cooling
- Natural Gas
- Electric
- Ceiling Fan(s)
Homeowners Association Information
- Dues: $1200/Annually
Flooring
- Carpet
- Tile
- Wood
Exterior Features
- Roof: Composition
Utility Information
- Energy: Thermostat, Hvac>13 Seer
School Information
- Elementary School: Barbers Hill North Elementary School
- Middle School: Barbers Hill North Middle School
- High School: Barbers Hill High School
Garage
- Attached Garage
Parking
- Attached
- Oversized
- Total: 3
- Tandem
Stories
- 2
Living Area
- 3,548 sqft
Listing Price History
Date
Event
Price
% Change
$ (+/-)
Jul 14, 2026
Price Changed
$690,000
2%
$15,000
Jun 26, 2026
Price Changed
$675,000
-5%
-$34,379
Jun 05, 2026
Price Changed
$709,379
-5%
-$40,000
May 26, 2026
Listed
$749,379
-
-
Location
Disclaimer: Copyright 2026 Houston Association of Realtors. All rights reserved. This information is deemed reliable, but not guaranteed. The information being provided is for consumers’ personal, non-commercial use and may not be used for any purpose other than to identify prospective properties consumers may be interested in purchasing. Data last updated 7/22/26 05:25
